<-- style PDP --> 37343 Highway 62, Combermere - Detached for sale for $799,000
  • sold
  • leased

37343 Highway 62

Combermere, Ontario, K0J 1L0 - Bangor Ward

$799,000$000000

  • Neighbourhood

    Bangor Ward

  • Major Intersection

    Highway 62N to Hamlet of Purdy. Part of property known as Shangila (recently surveyed, changed to residential zoning.

  • Listed Since: 183 day(s)

  • Last update: 44 day(s) ago

Overview

  • Property Type

    Detached, 1 1/2 Storey

  • Bedrooms

    3

  • Bathrooms

    3

  • Basement

    Part Bsmt

  • Kitchen

    1

  • Total Parking

    4

  • Lot Size

    Available Upon Request

  • Taxes

    $4,990.00 (2025)

  • Type

    Freehold

Property Description

Property description for 37343 Highway 62, Combermere

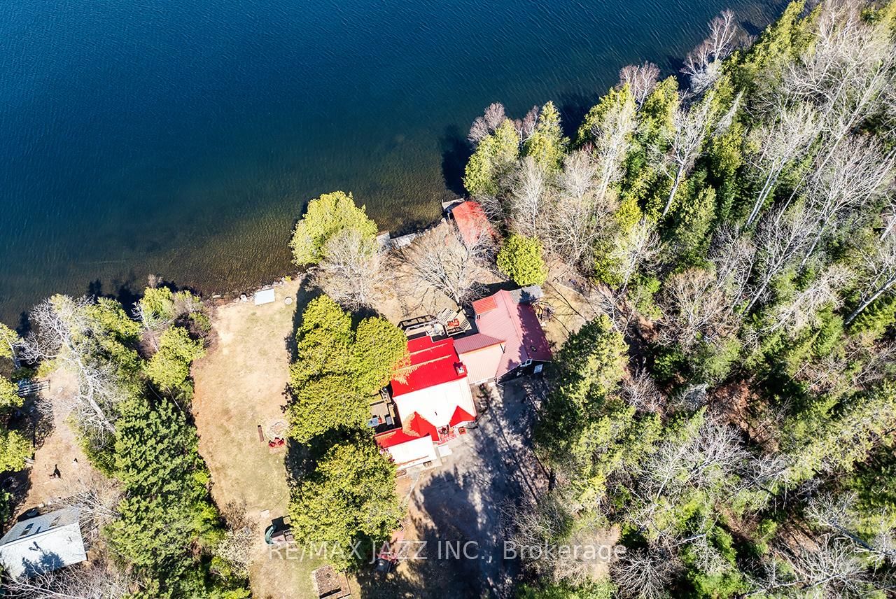
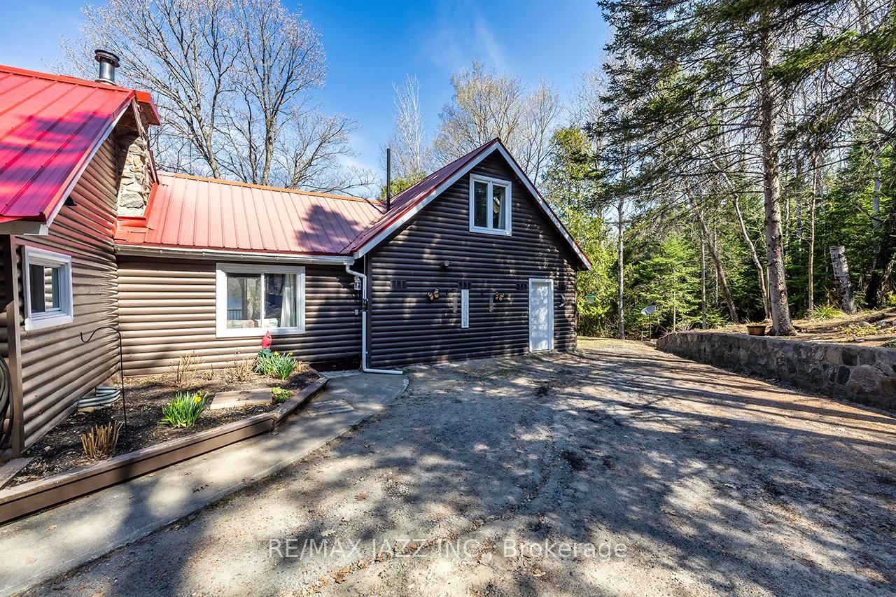
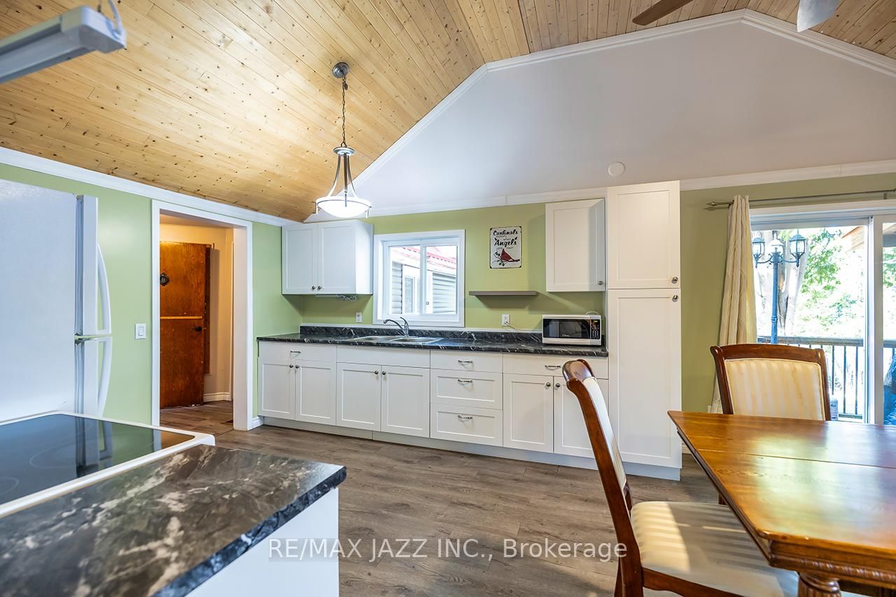
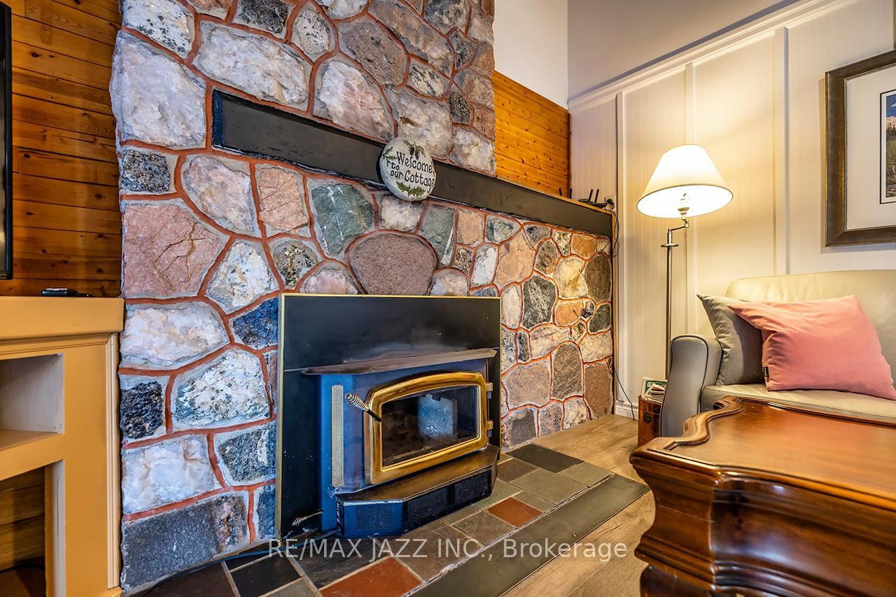
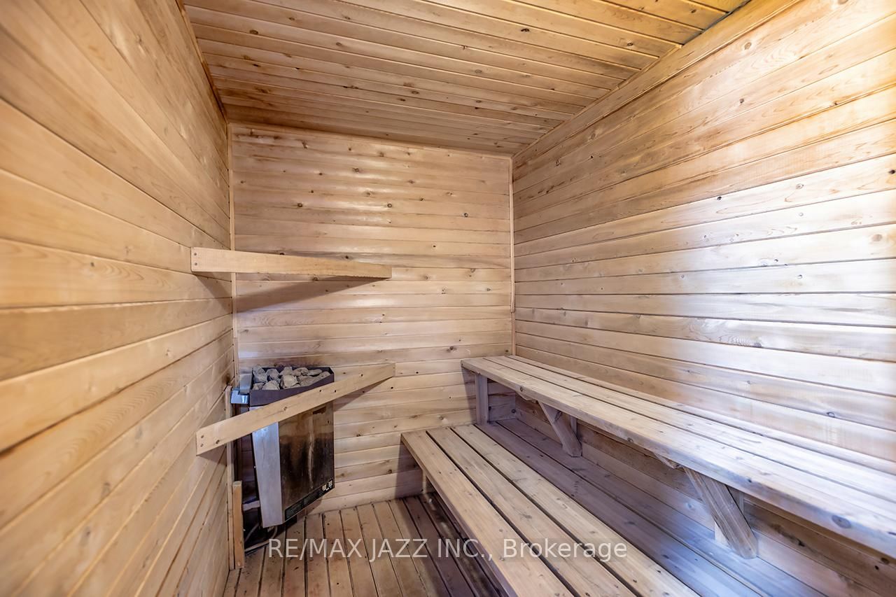
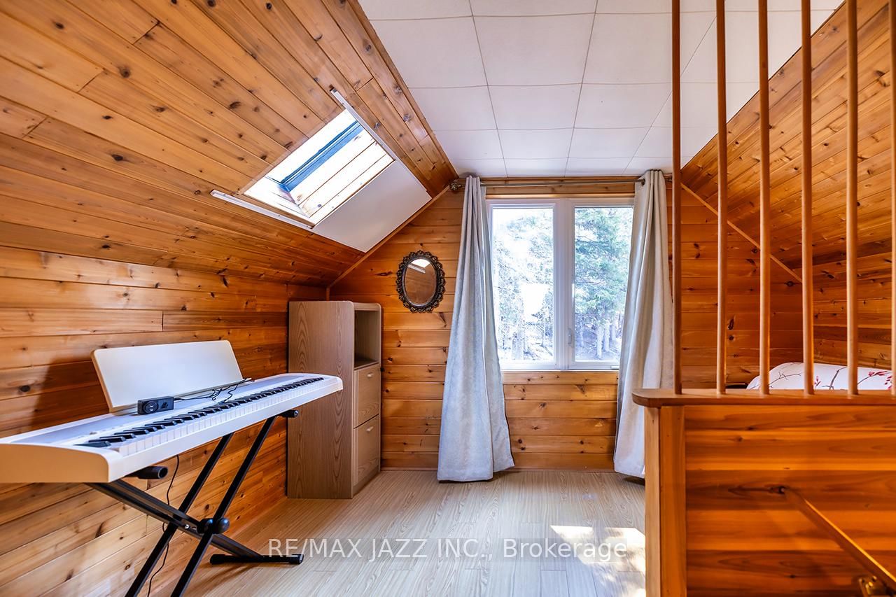
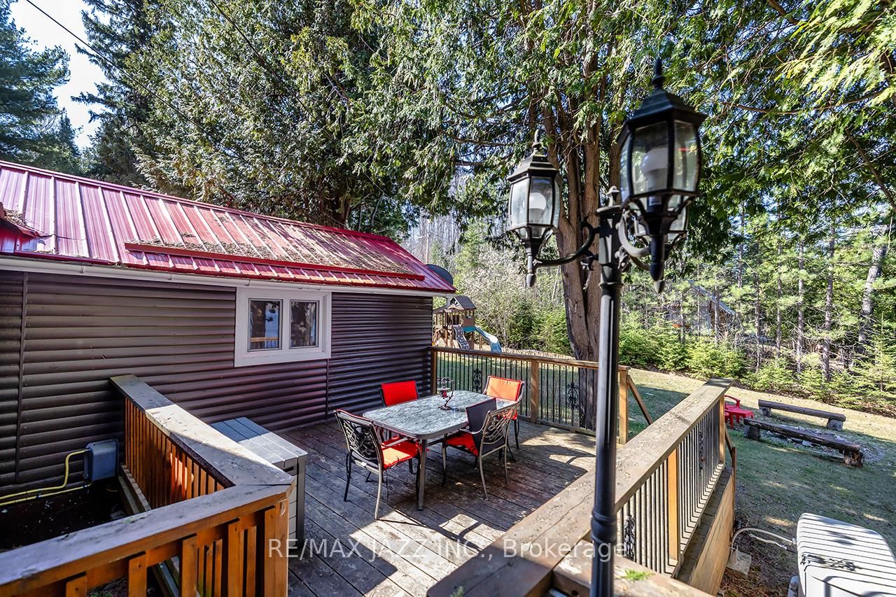
Escape to the perfect blend of rustic charm and year-round comfort in this stunning 4-season log cabin retreat. Nestled on just under 5.5 private acres with 185 feet of beautiful waterfront, this exceptional property offers the ideal setting for relaxation, recreation, and unforgettable family gatherings. Inside, the warm and inviting cabin features three spacious bedrooms and three bathrooms, combining classic log home character with modern convenience. Vaulted ceilings, natural wood finishes, and picturesque waterfront views create a cozy yet spacious atmosphere throughout. Step outside and enjoy everything waterfront living has to offer. The property includes a boathouse complete with its own 3-piece bathroom - perfect for entertaining guests or enjoying long summer days by the water. A drive-in shed provides excellent storage for boats, ATVs, tools, and outdoor equipment. Whether you're looking for a full-time residence, family cottage, or private getaway, this one-of-a-kind waterfront property delivers peace, privacy, and year-round adventure in an unforgettable natural setting. Features Include: 4-season log cabin 3 bedrooms, 3 bathrooms, just under 5.5 acres 185 feet of waterfront, boathouse with 3-piece bathroom, drive-in shed for additional storage, private, scenic setting Ideal for boating, fishing, and outdoor recreation. A rare opportunity to own a true waterfront escape. Loads of upgrades include: Chimney cleaned 2025, water pump repairs 2023, new electric panel upstairs 2024, new kitchen cupboards 2020, laminate flooring 2021, 2022 a/c upstairs, 2024 propane furnace, 2021 propane fireplace, 2022 metal roof over the main part of the house, 2023 Generac power system, 2023 washer and dryer, 2023 fridge and 2020 stove. Check out the virtual tour and Floor Plans/IGuide virtual walk-through!

Listed by RE/MAX Jazz INC.

  • MLS #

    X13116402

  • Sq. Ft

    2000-2500

  • Sq. Ft. Source

    MLS

  • Lot Irregularities

    n/a

  • Year Built

    Available Upon Request

  • Pool

    None

  • Drive

    n/a

  • Garage

    None

  • Total Parking

    4

  • Family Room

    Y

  • Den

    Y

  • Exterior

    Log

  • Fireplace

    Y

  • Roof

    Metal

  • Foundation

    Concrete Block, Poured Concrete, Slab

  • Elevator

    n/a

  • Water View

    Y

  • Laundry Level

    Main

  • Heat

    Forced Air

  • A/C

    Window Unit

  • Water

    Well

  • Water Supply

    n/a

  • Sewers

    Septic

  • Central Vac

    N

  • Kitchen

    2.56 x 3.53 ft Main level

    Open Concept, Vaulted Ceiling, Laminate

  • Living

    3.9 x 4.2 ft Main level

    Open Concept, Combined W/Dining, Vaulted Ceiling

  • Dining

    3.9 x 3.53 ft Main level

    Open Concept, Combined W/Living, Vaulted Ceiling

  • Other

    2.16 x 8.04 ft Main level

    Open Concept, B/I Shelves, Walk-Out

  • Bathroom

    3.07 x 3.99 ft Main level

    3 Pc Bath, Combined W/Laundry, Laminate

  • Family

    4.91 x 3.99 ft Main level

    Vaulted Ceiling, Walk-Out, Laminate

  • Primary

    5.33 x 5.42 ft Main level

    Fireplace, Semi Ensuite, Sauna

  • 2nd Br

    3.53 x 5.79 ft Main level

    B/I Shelves, Laminate, Vaulted Ceiling

  • 3rd Br

    4.48 x 3.47 ft 2nd level

    Balcony

  • Den

    3.47 x 2.87 ft 2nd level

    Skylight, Laminate, Large Window

  • MLS #

    X13116402

  • Sq. Ft

    2000-2500

  • Sq. Ft. Source

    MLS

  • Lot Irregularities

    n/a

  • Year Built

    Available Upon Request

  • Pool

    None

  • Drive

    n/a

  • Garage

    None

  • Total Parking

    4

  • Family Room

    Y

  • Den

    Y

  • Exterior

    Log

  • Fireplace

    Y

  • Roof

    Metal

  • Foundation

    Concrete Block, Poured Concrete, Slab

  • Elevator

    n/a

  • Water View

    Y

  • Laundry Level

    Main

  • Heat

    Forced Air

  • A/C

    Window Unit

  • Water

    Well

  • Water Supply

    n/a

  • Sewers

    Septic

  • Central Vac

    N

  • Kitchen

    2.56 x 3.53 ft Main level

    Open Concept, Vaulted Ceiling, Laminate

  • Living

    3.9 x 4.2 ft Main level

    Open Concept, Combined W/Dining, Vaulted Ceiling

  • Dining

    3.9 x 3.53 ft Main level

    Open Concept, Combined W/Living, Vaulted Ceiling

  • Other

    2.16 x 8.04 ft Main level

    Open Concept, B/I Shelves, Walk-Out

  • Bathroom

    3.07 x 3.99 ft Main level

    3 Pc Bath, Combined W/Laundry, Laminate

  • Family

    4.91 x 3.99 ft Main level

    Vaulted Ceiling, Walk-Out, Laminate

  • Primary

    5.33 x 5.42 ft Main level

    Fireplace, Semi Ensuite, Sauna

  • 2nd Br

    3.53 x 5.79 ft Main level

    B/I Shelves, Laminate, Vaulted Ceiling

  • 3rd Br

    4.48 x 3.47 ft 2nd level

    Balcony

  • Den

    3.47 x 2.87 ft 2nd level

    Skylight, Laminate, Large Window

Thinking of Selling?

Find Out Your Home’s Value in Today’s Market!

No Email or Signup is required to view your home estimate.

estimate your home value

Contact Manoj Kukreja

Sales Representative,
Century 21 People’s Choice Realty Inc.,
Brokerage
(647) 576 - 2100

Manoj profile avatar

Estimated price

Date
Price
Change
2026-05-12
$819,815
0.00%

Mortgage Calculator

This data is for informational purposes only.

Mortgage Payment per month

Principal Amount

Interest

Total Payable

Amortization

Amortization

Closing Cost Calculator

This data is for informational purposes only.

Closing Cost Total for this property

Total Cash flow for purchasing this property

Down Payment(%)*
Additional information

Provincial Land Transfer Tax

Ontario Land Transfer Tax Rebate

Toronto Land Transfer Tax

Toronto Land Transfer Tax Rebate

PST on CMHC Insurance Premium

Lawyer Fees

$2,825

Government Registration Fee's

$164

Title Insurance

Closing Cost Total

Total Cash flow for purchasing this property

Provincial Land Transfer Tax

Ontario Land Transfer Tax Rebate

Toronto Land Transfer Tax

Toronto Land Transfer Tax Rebate

PST on CMHC Insurance Premium

Lawyer Fees

$2,825

Government Registarion Fee's

$164

Title Insurance

Down Payment(%)*

* A down payment of less than 20% is permitted only for first-time home buyers purchasing their principal residence. The minimum down payment required is 5% for the portion of the purchase price up to $500,000, and 10% for the portion between $500,000 and $1,500,000. For properties priced over $1,500,000, a minimum down payment of 20% is required.

Thinking of Selling?

Find Out Your Home’s Value in Today’s Market!

No Email or Signup is required to view your home estimate.

estimate your home value

Contact Manoj Kukreja

Sales Representative, Century 21 People’s Choice Realty Inc., Brokerage
(647) 576 - 2100

Manoj profile avatar

Recent Sold Listings in Bangor Ward, Combermere

Popular Cities